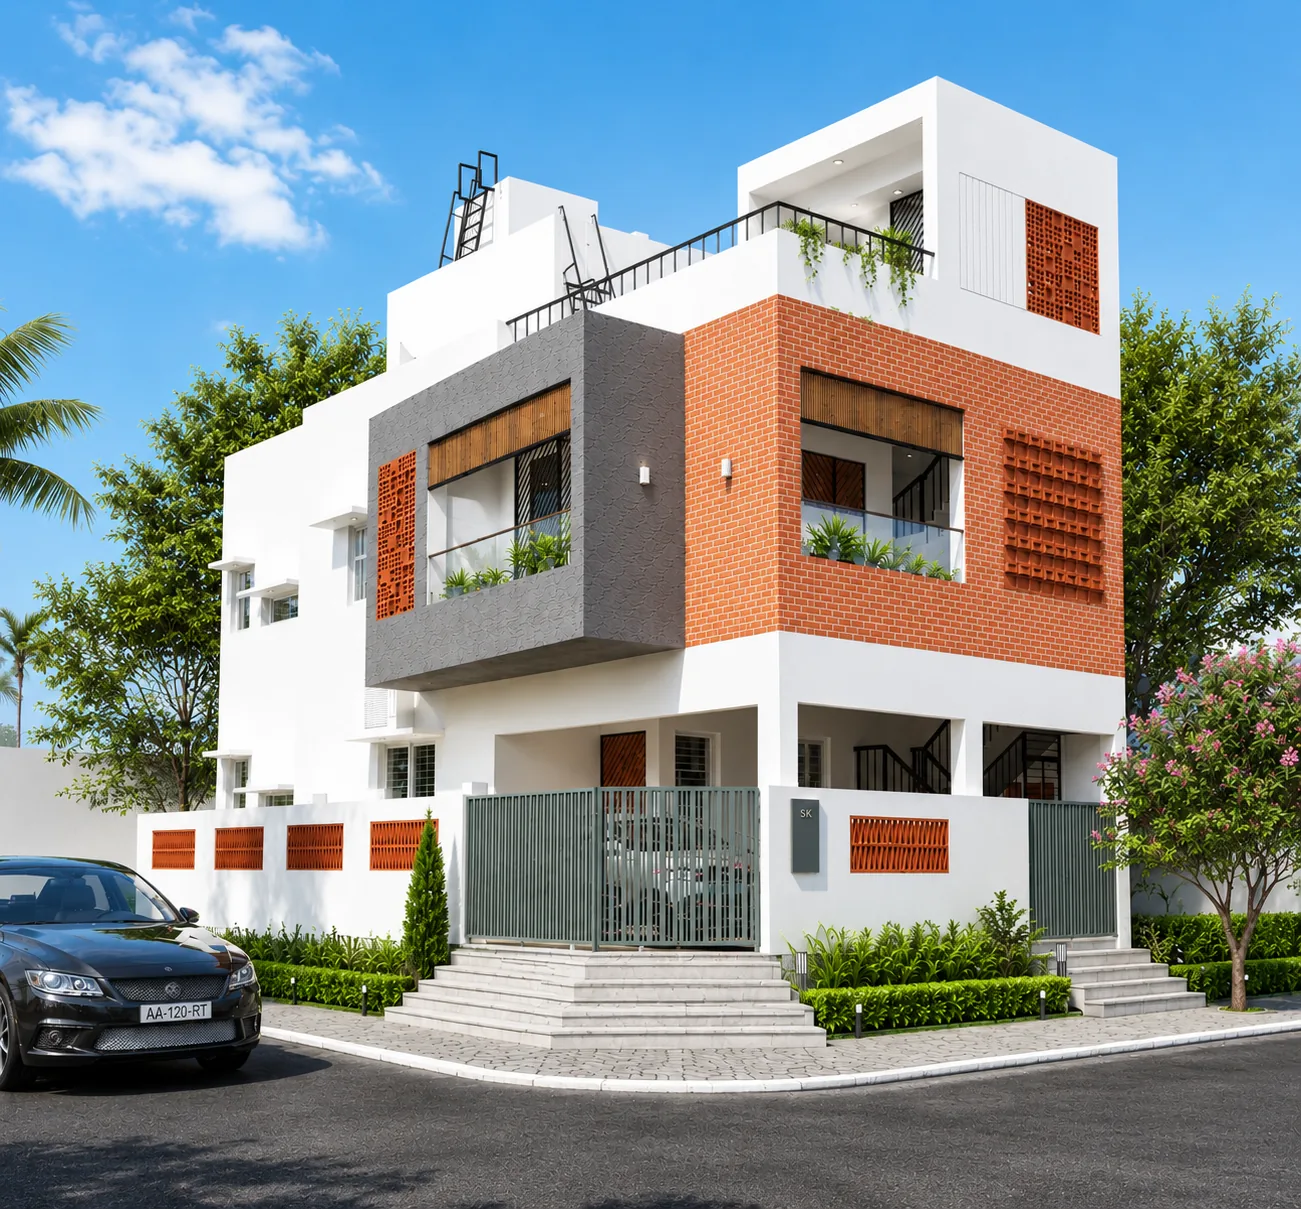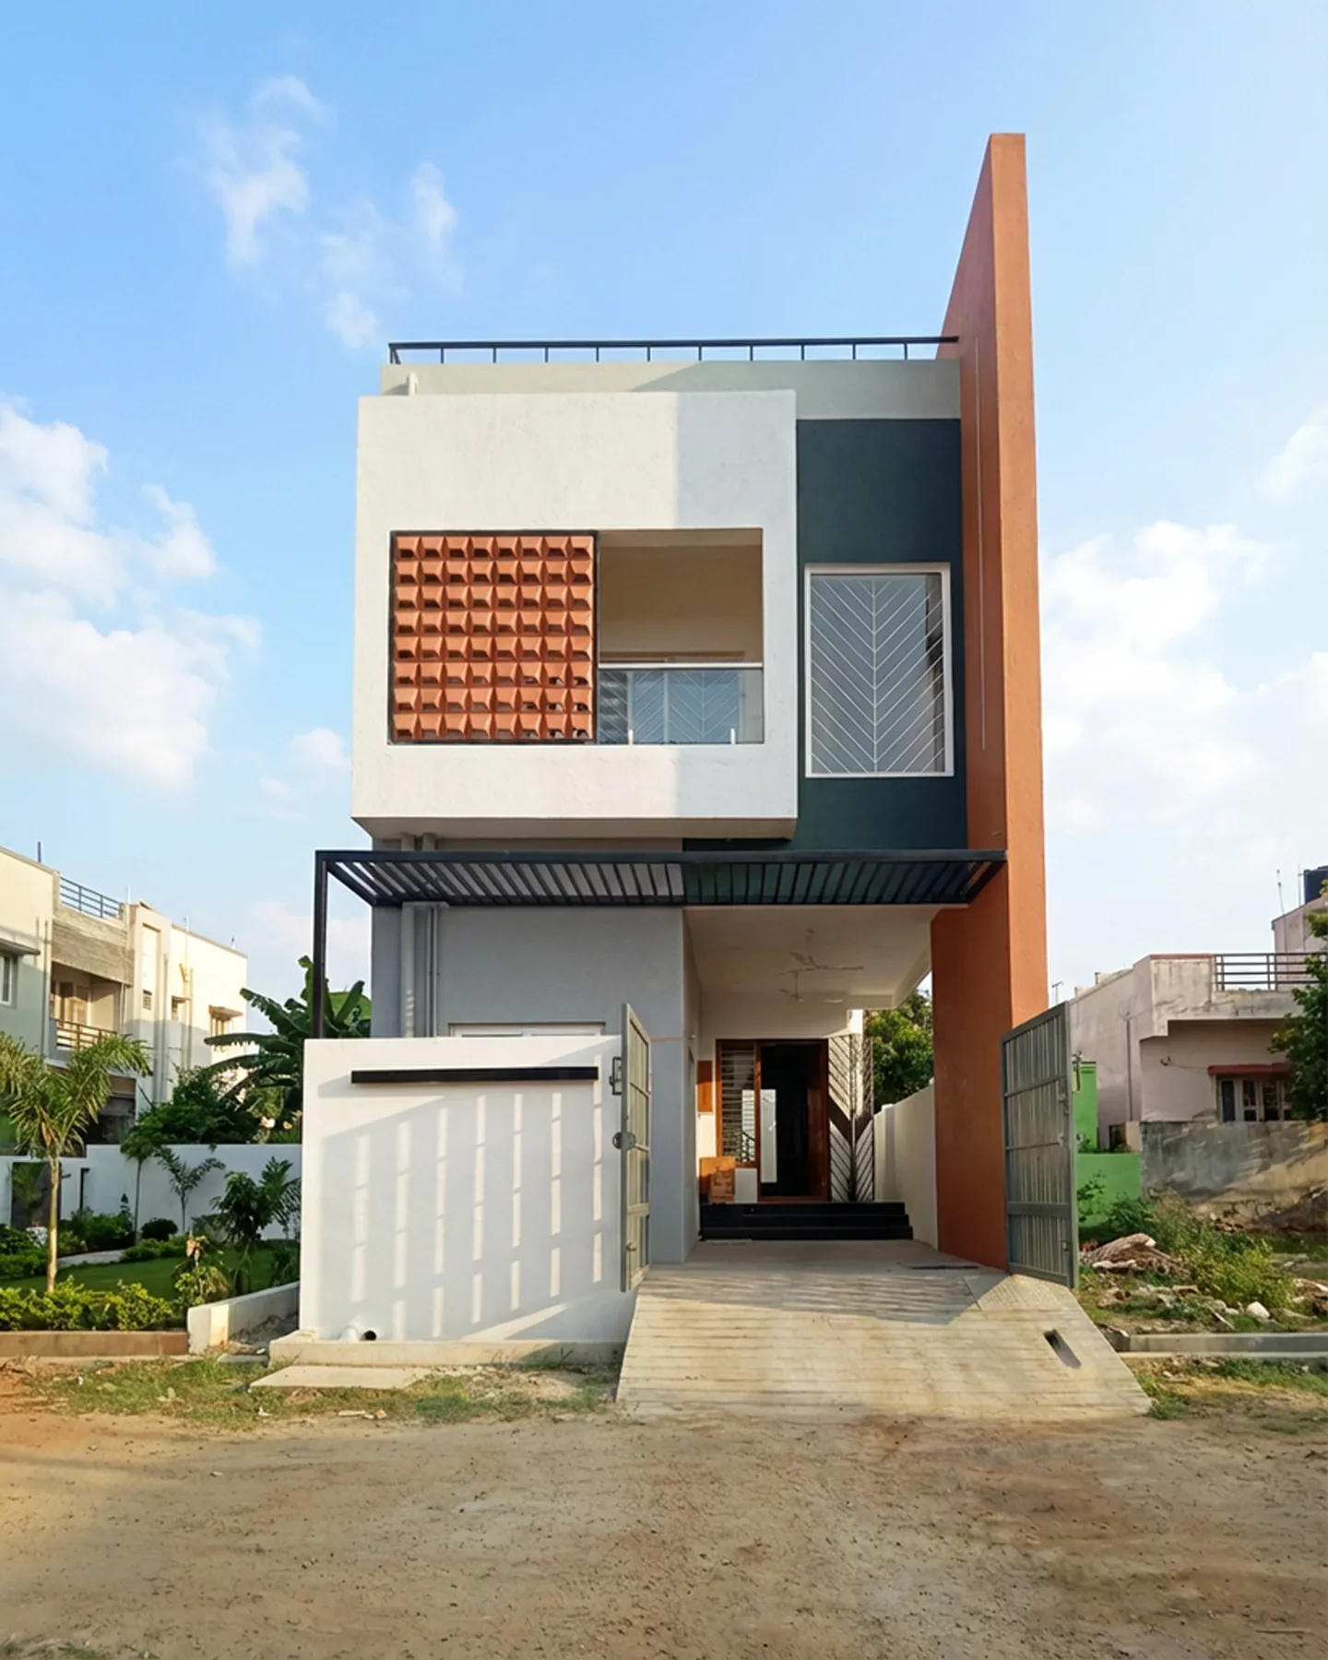
Floor plans, 3D visualisations, structural drawings, and full CMDA/DTCP approval assistance — all tailored to your plot and lifestyle.
Book Free ConsultationOur in-house architects work closely with you from the first sketch to the final approved drawing set. Every design is Vaastu-compliant, regulation-ready, and built around how your family wants to live.
We prepare complete drawing packages accepted by CMDA and DTCP authorities across Chennai and surrounding districts — so you don't have to chase approvals yourself.
Start Your DesignA clear, collaborative process that keeps you involved at every stage.
Common questions from homeowners planning their design in South Chennai.
Our design package includes floor plans, elevation drawings, section drawings, 3D exterior renders, structural drawings, plumbing layout, electrical layout, and a complete drawing set for CMDA/DTCP approval submission. All designs are Vaastu-compliant by default.
The design phase typically takes 4–8 weeks depending on the complexity of the home and revision cycles. CMDA/DTCP approval timelines depend on the local authority but we track and follow up on your behalf throughout the process.
Yes. We prepare all documents required for CMDA and DTCP plan sanction and building permit applications. Our team coordinates directly with the authorities so you don't need to visit government offices. We have experience obtaining approvals across all South Chennai jurisdictions.
Absolutely. Our design process is collaborative and includes revision rounds. We present the concept design first, incorporate your feedback, then move to detailed drawings. Changes are easy and expected at the concept stage — the goal is that you love the design before we finalise anything.
No — it is based on your preference. We include Vaastu guidance by default as most of our clients in South Chennai value it, but we adapt the design to your priorities. If you prefer a purely modern layout without Vaastu constraints, we design accordingly.
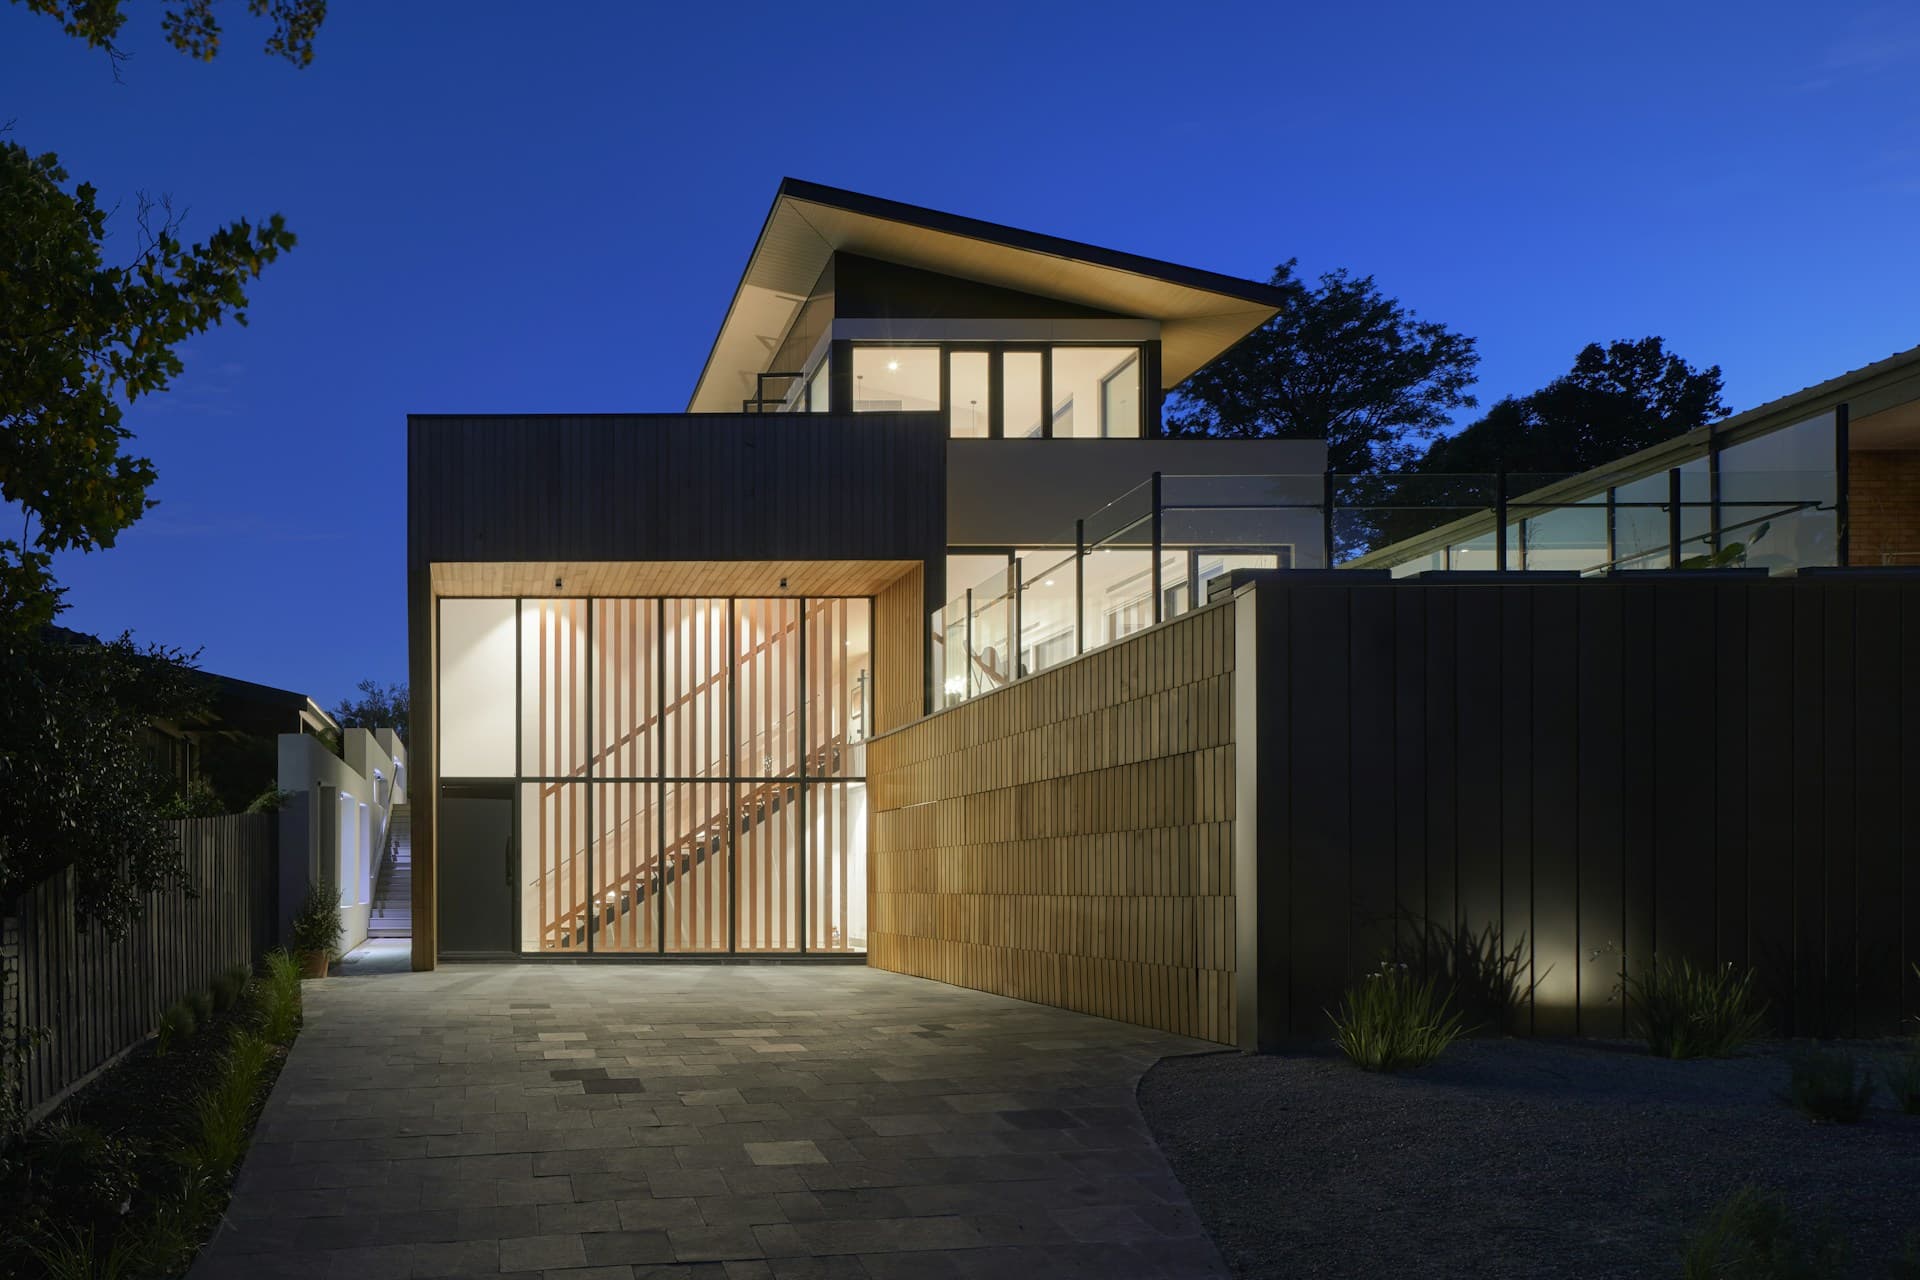
Book a free consultation. We'll visit your plot, understand your vision, and show you what's possible — no obligations.