Thangappapuram, Chennai
Key Features
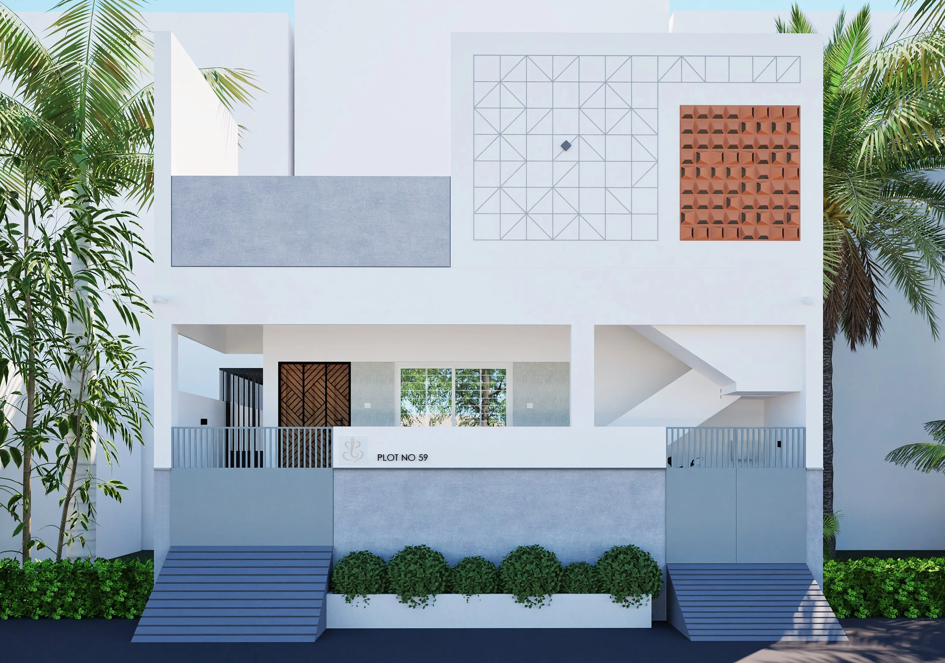
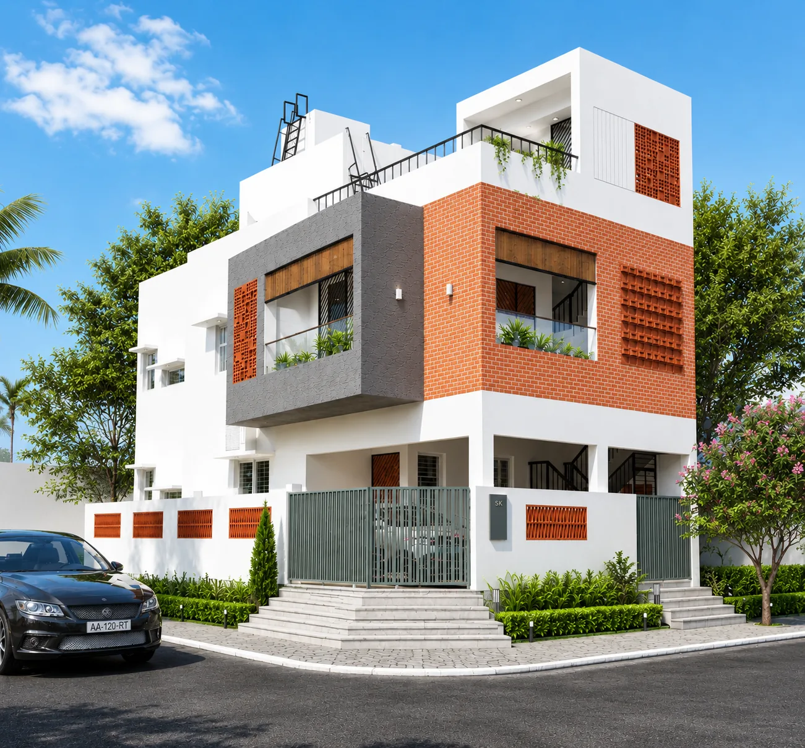
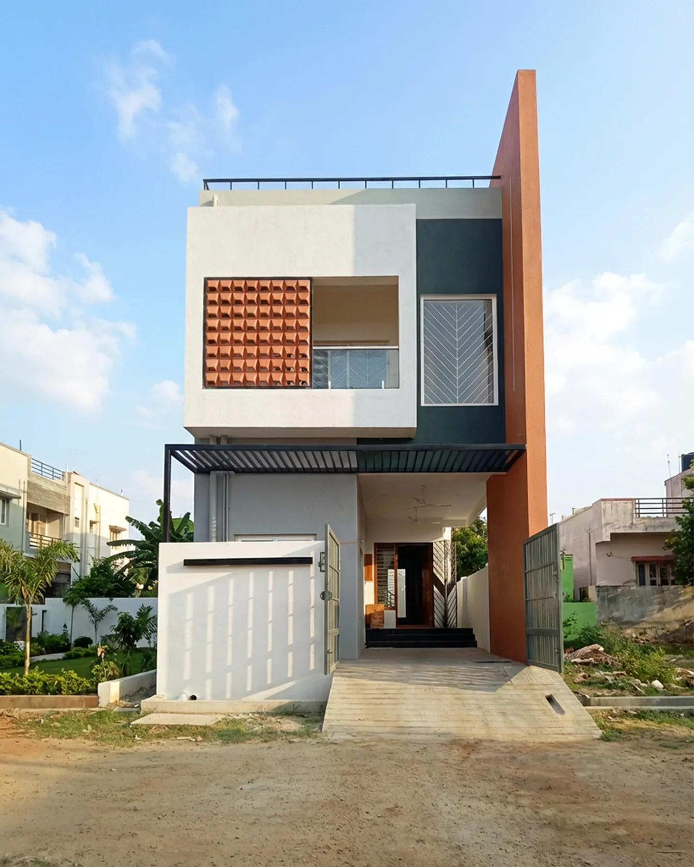
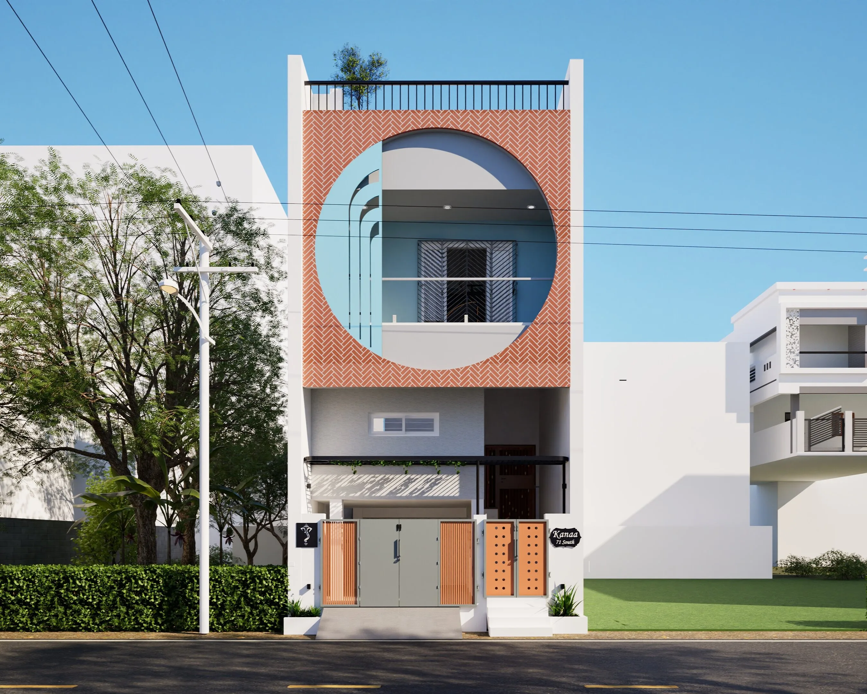
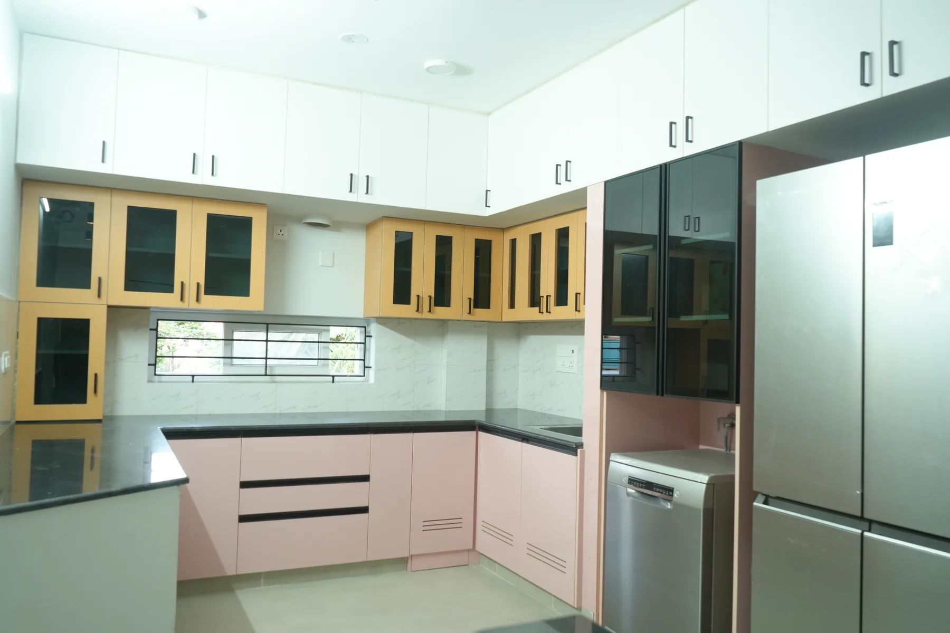
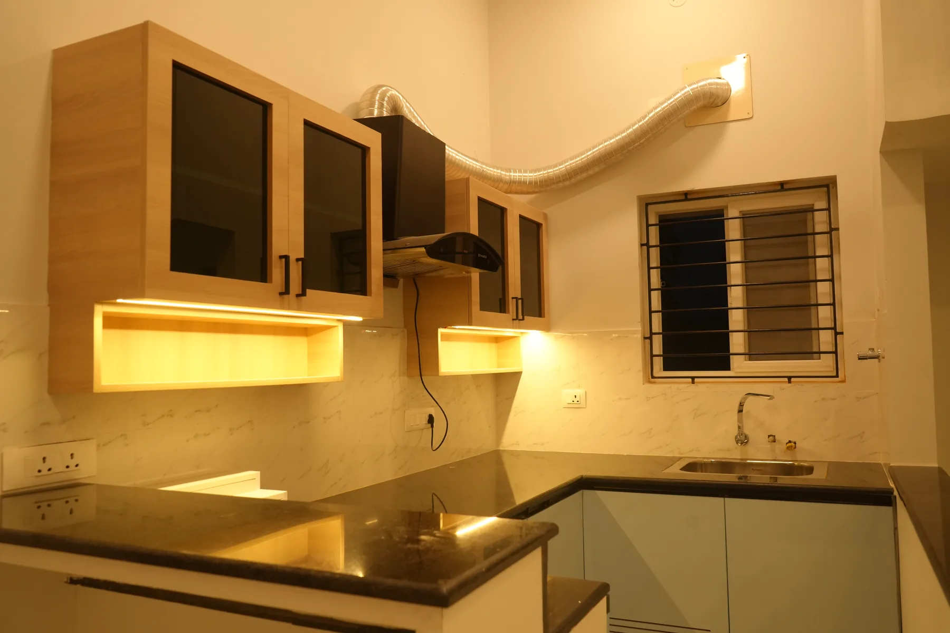
Nila 2.0 is a thoughtfully designed 4 BHK G+2 residence in Thangappapuram, created to combine distinctive architecture with personalised family living. The home features a unique façade highlighted by a striking circular design element, giving it a memorable identity. Inside, the circular bedroom window, moon-themed bedroom, customised kids' room, built-in wardrobes, study corner, and smart storage solutions reflect the family's preferences.
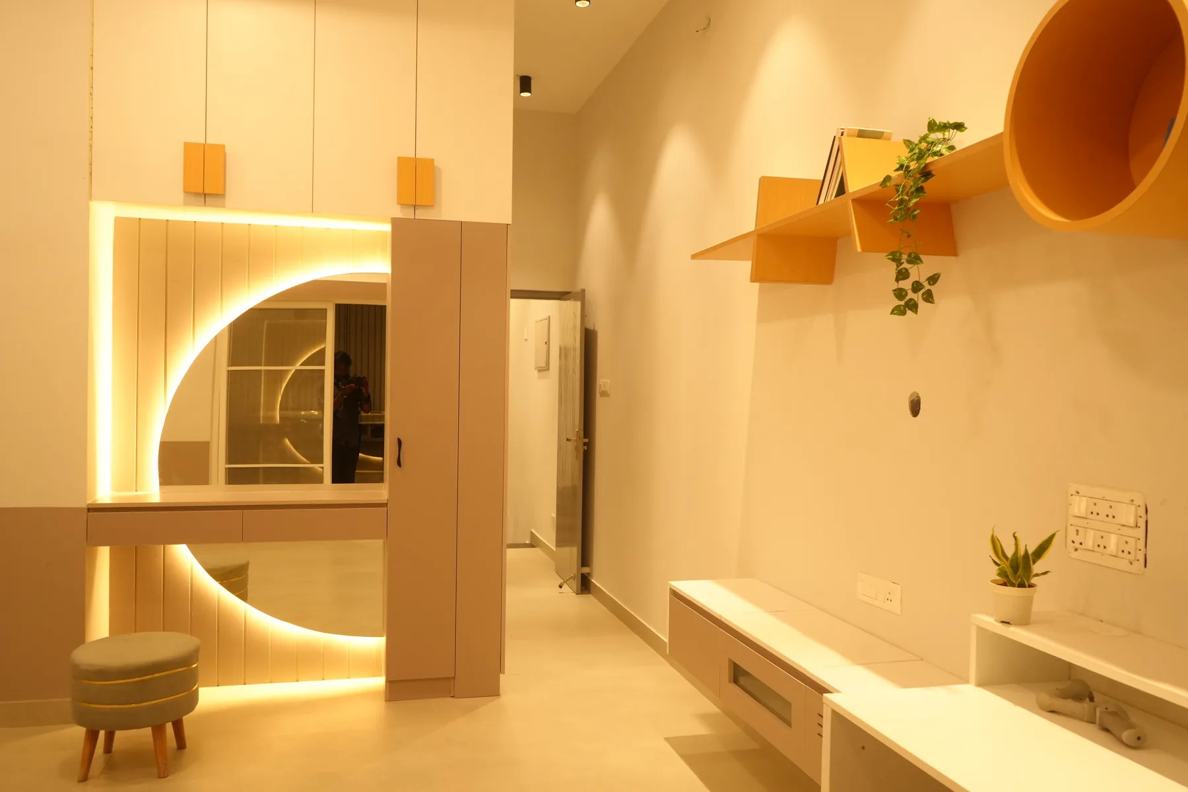
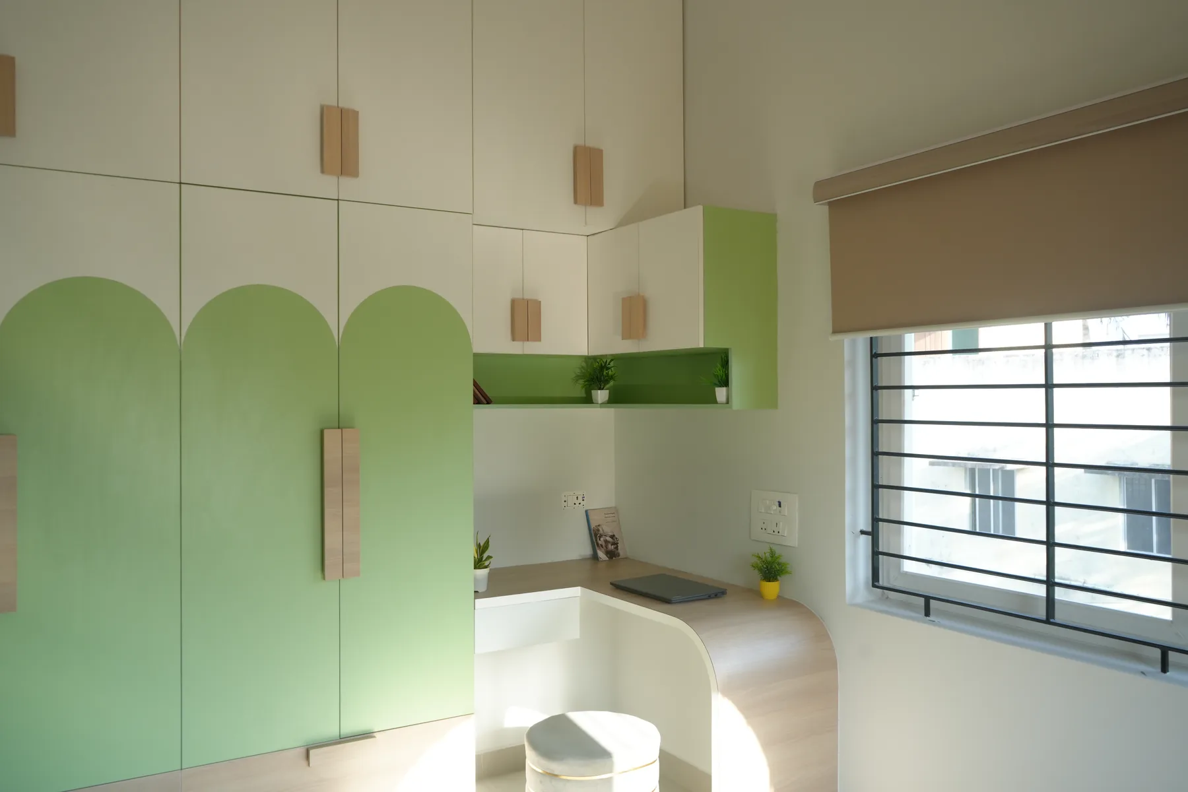
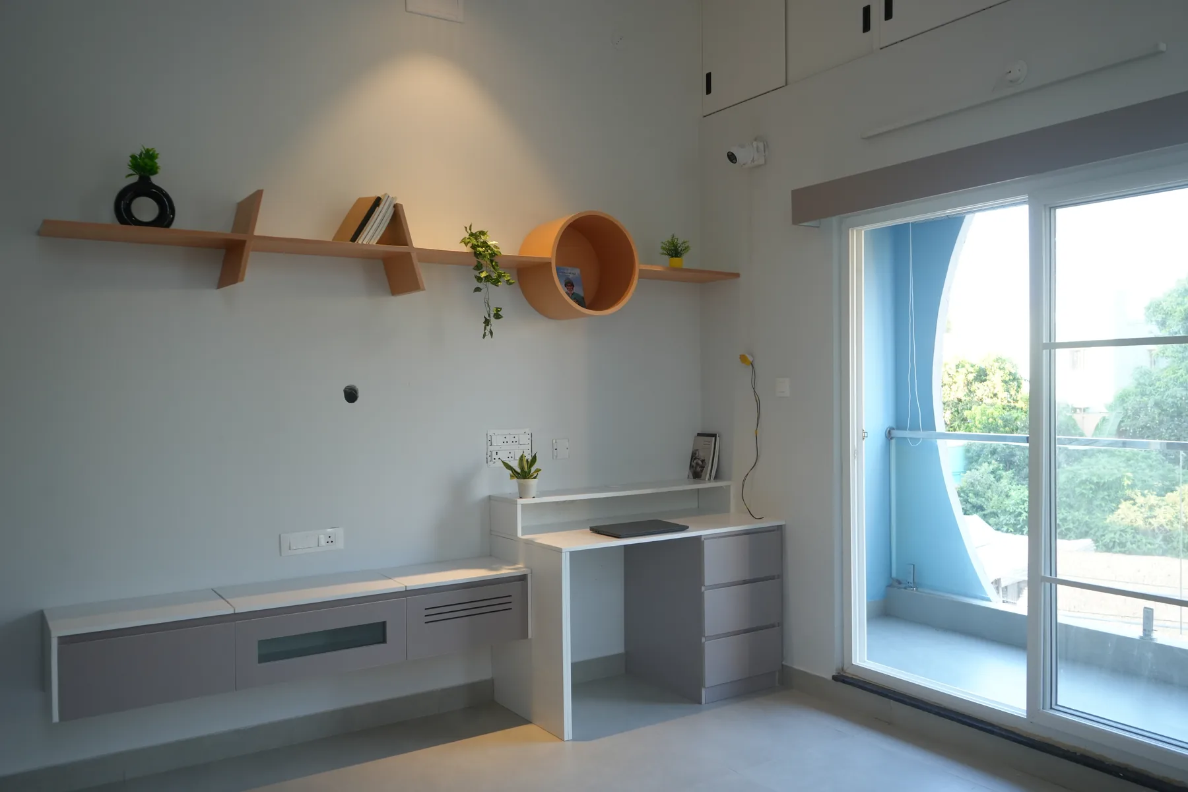
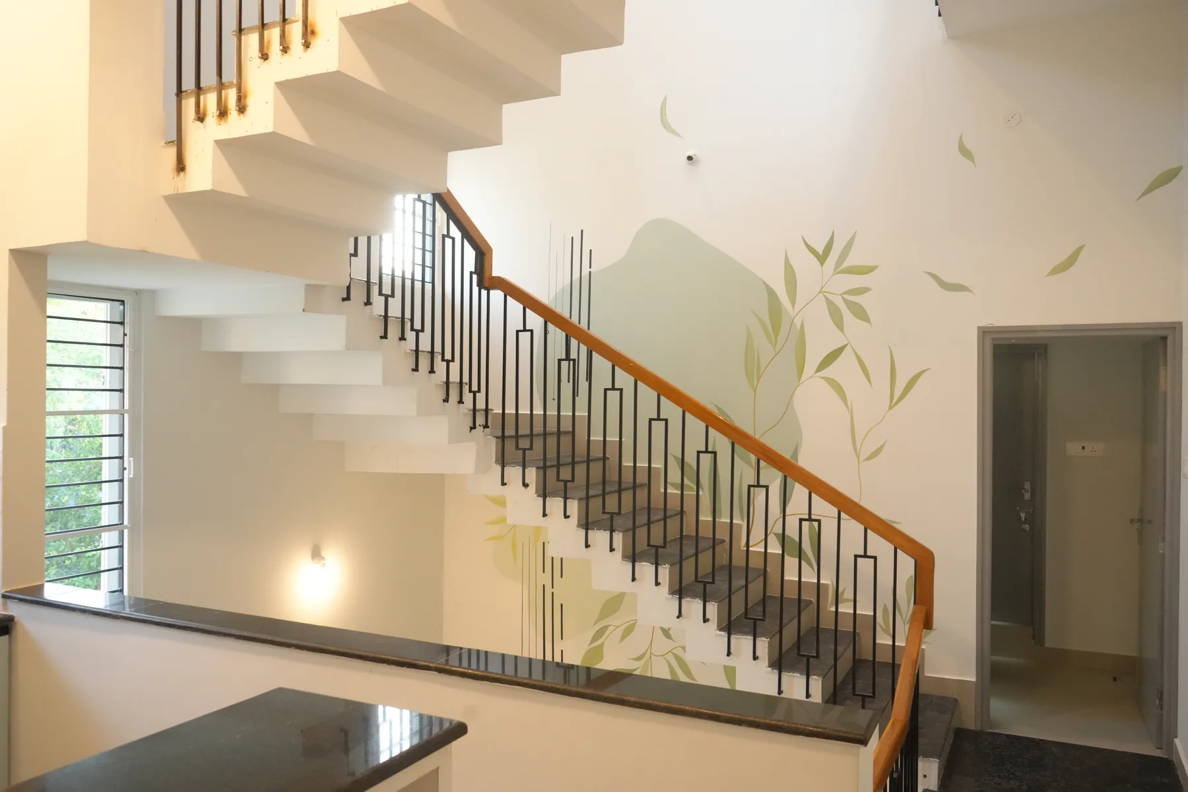
"We had a great experience working with A4H Architects. What impressed us most was their ability to understand our ideas and transform them into a well-planned, aesthetically pleasing home design. The unique façade with its circular feature element gave the house a distinctive identity, while the circular bedroom window, moon-themed bedroom, and thoughtfully designed kids' room perfectly reflected our preferences. We especially loved the custom wardrobe, study corner, smart storage solutions, and overall space planning. The VR presentation helped us visualize every detail before execution, making decision making easier. The project updates and tracking process also helped us stay informed throughout the journey."