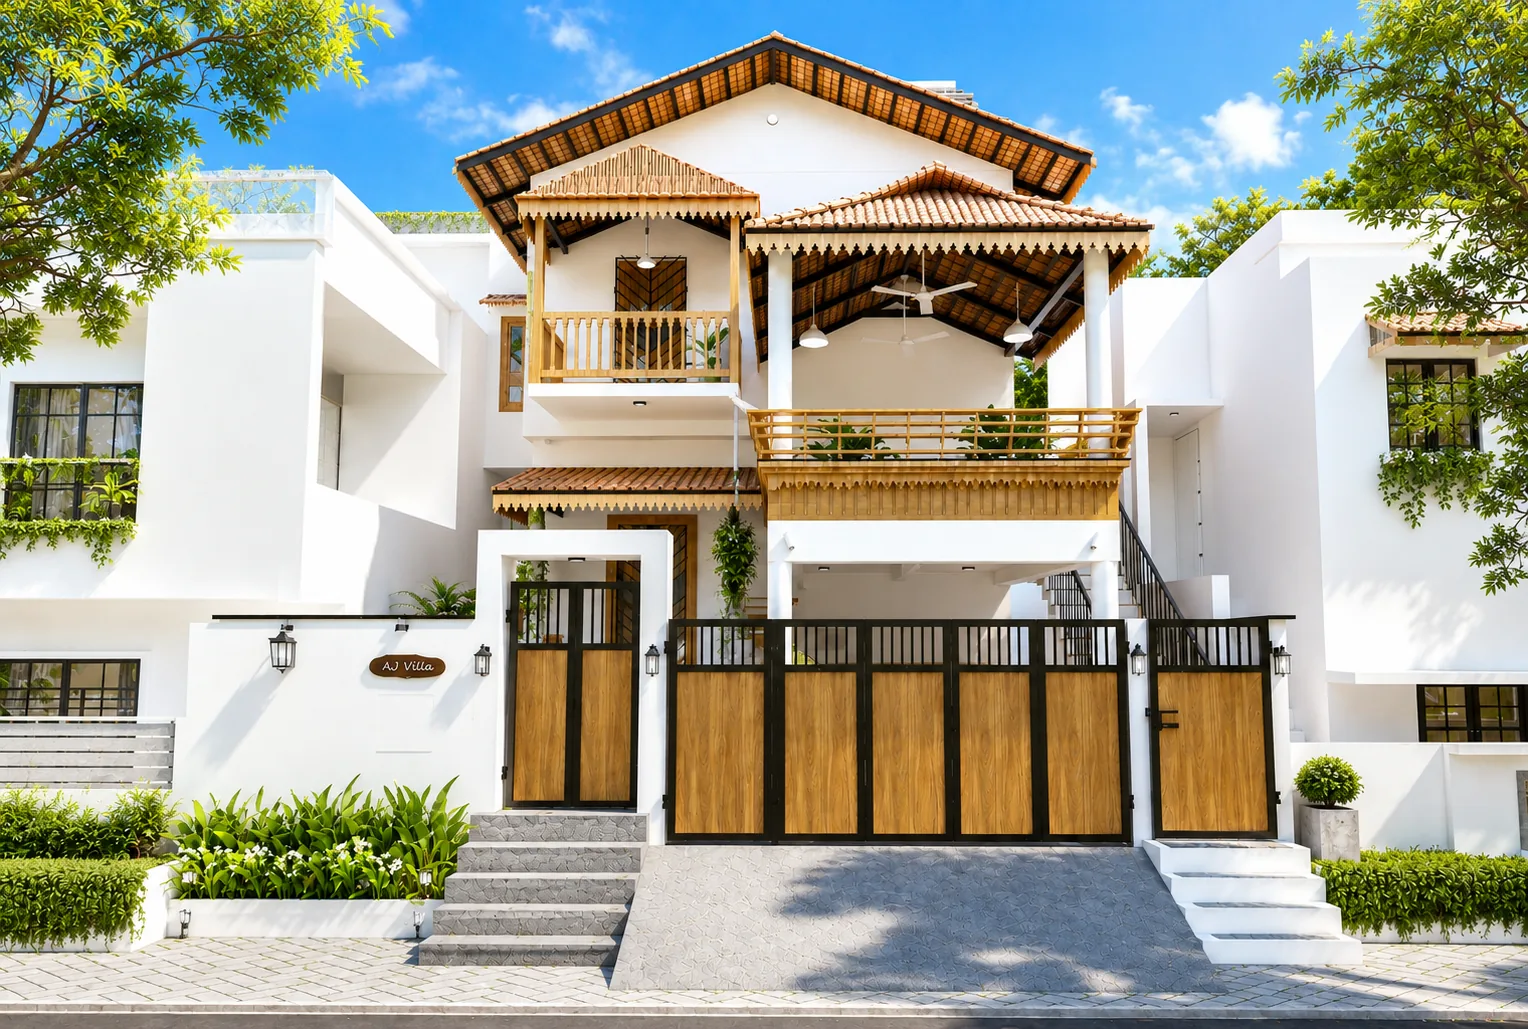
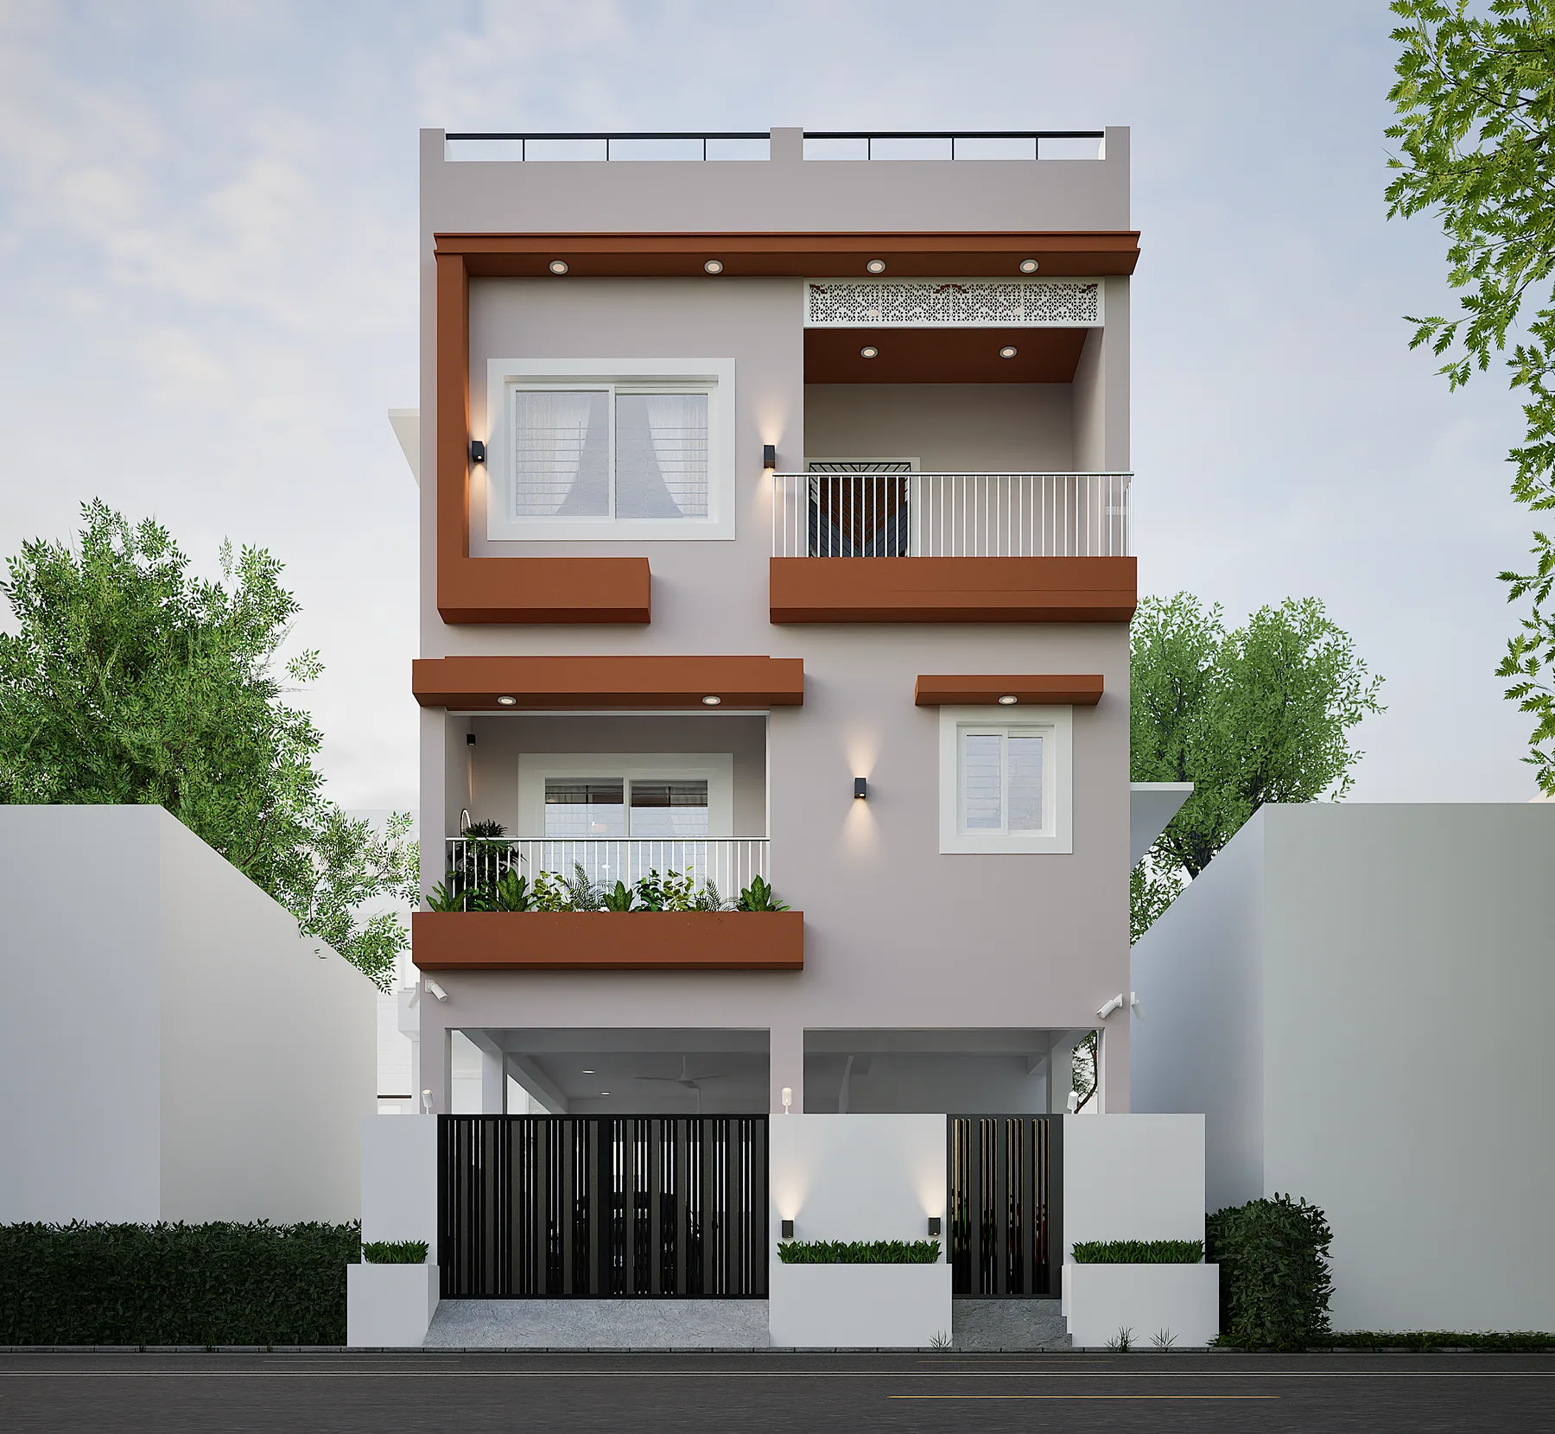
HR Residence — design stage 3 BHK home in Aadanur, Chennai by BDX Smart Homes
Design Stage

HR Residence

Aadanur, Chennai

2,605.9
3 BHK
S+2

Key Features

  • 3 BHK Residential Home
  • S+2 Floors
  • RCC Frame Structure
About This Project

Project Overview

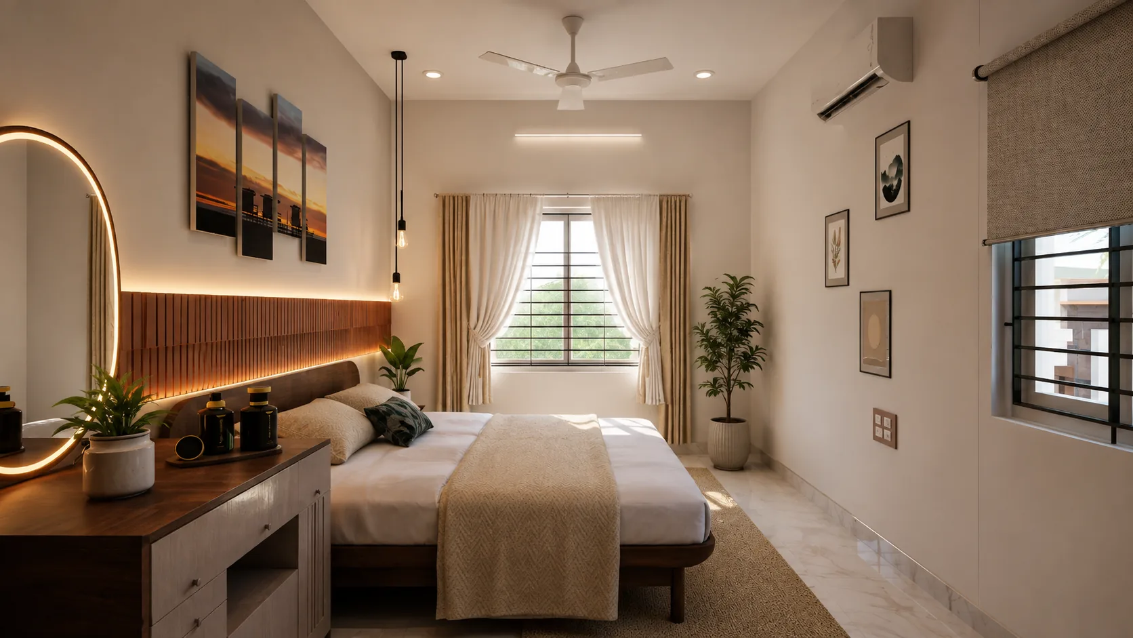
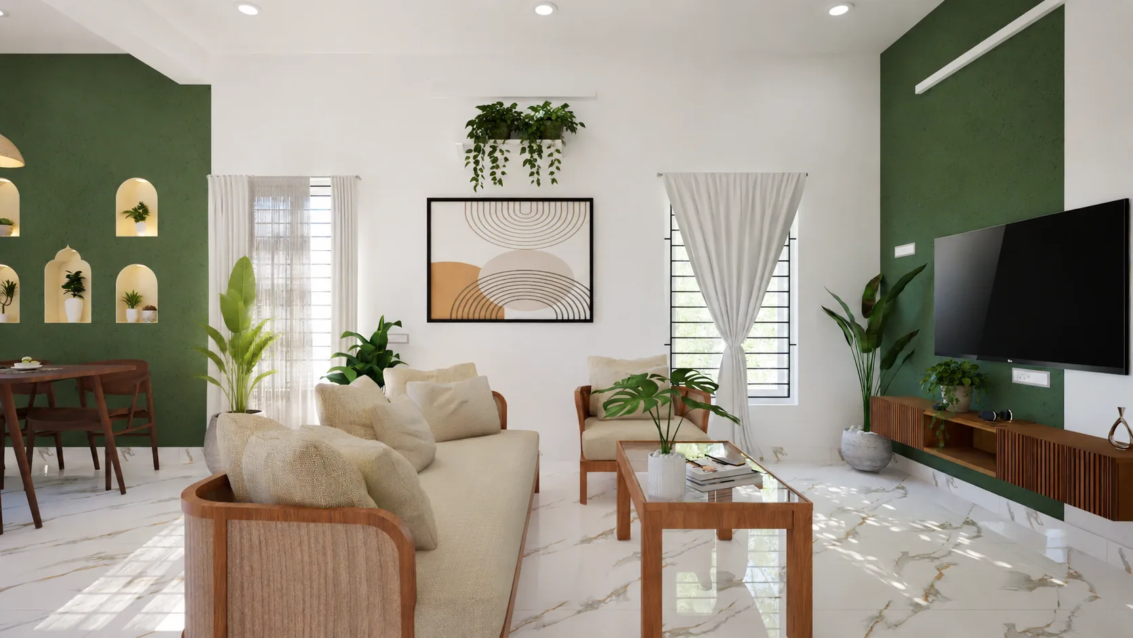
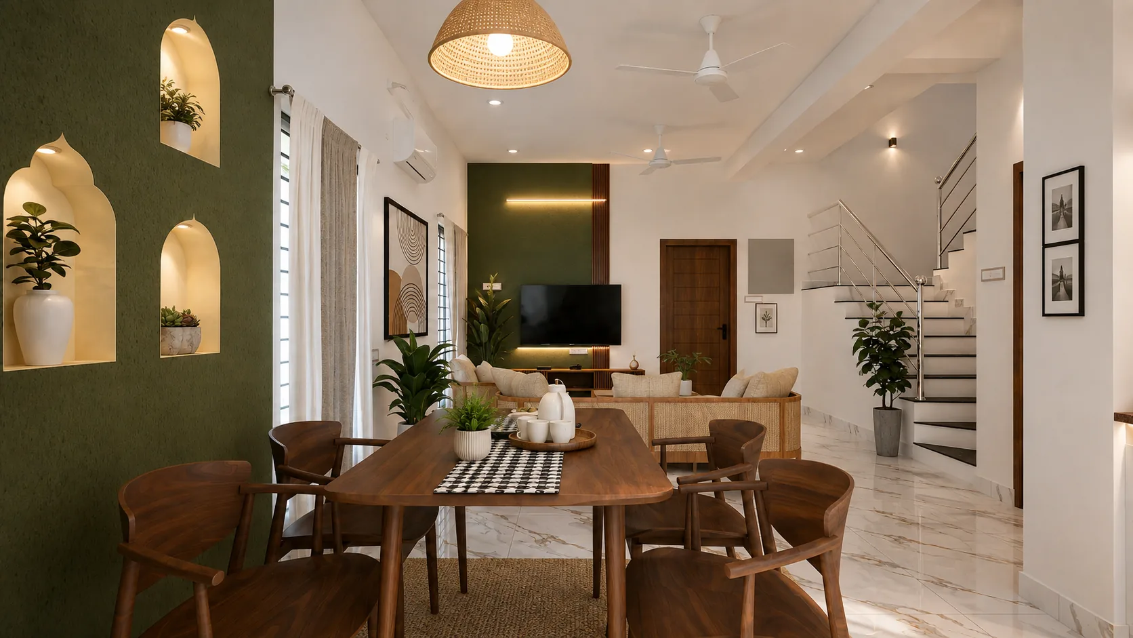
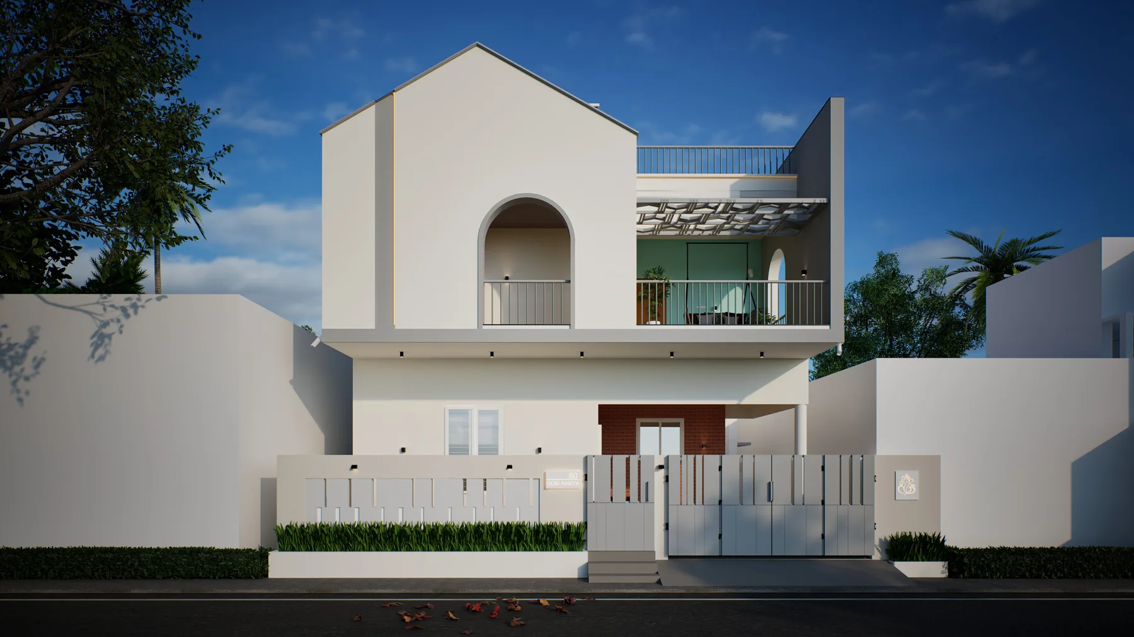
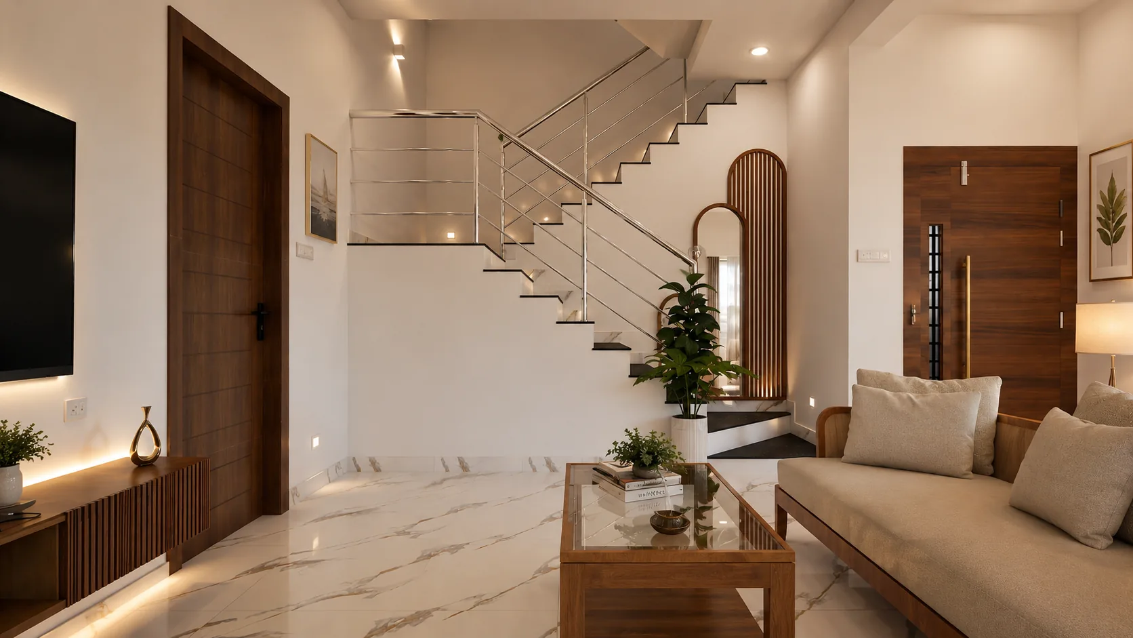
HR Residence is a 3 BHK S+2 home in the design stage for a family in Aadanur, planned around a green-accented living room, a dedicated dining nook, and a stilt-level parking floor.

Architectural drawings and structural planning are underway. Clients receive VR walkthroughs and full design sign-off before construction begins.

With Vaastu-aligned planning and a full smart-wiring package, this home is being designed to the same exacting standards as every BDX project.
Build TypeHR Residence
Configuration3 BHK
Built-Up Area2,605.9 sq.ft
FloorsS+2
LocationAadanur, Chennai
Expected Completion2026
StructureRCC Frame
Construction Quality

Materials & Features

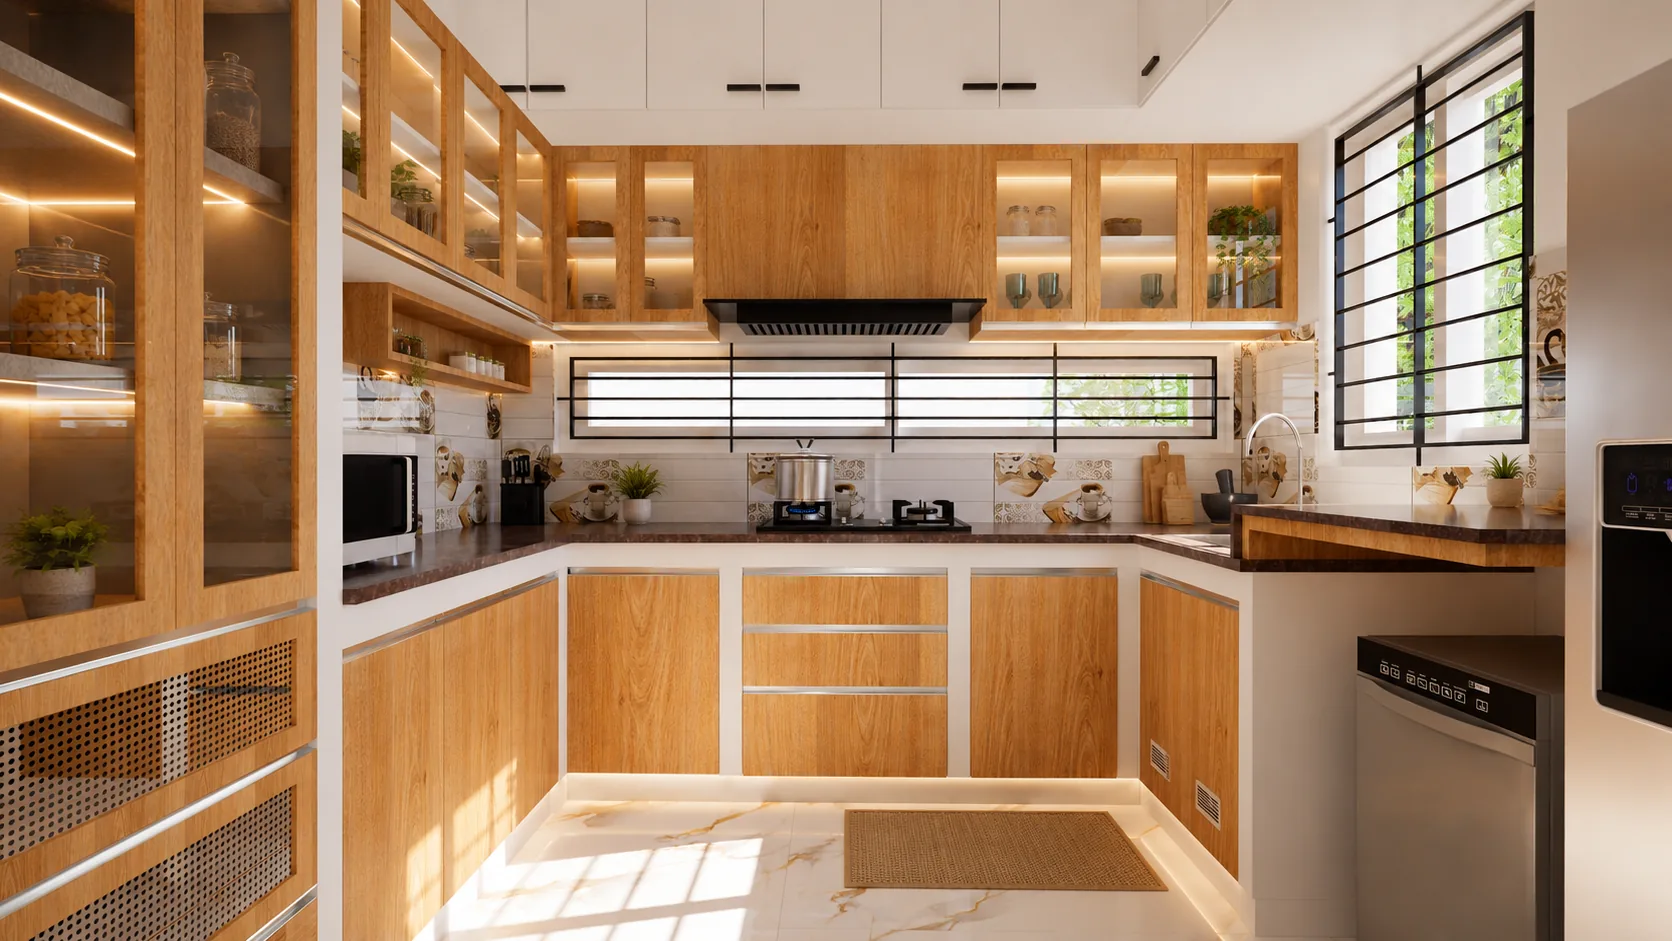
RCC Frame Structure AAC Block Walls Vitrified Tile Flooring Modular Kitchen Vaastu Compliant CCTV Site Monitoring 10-Year Structural Warranty Smart Home Wiring